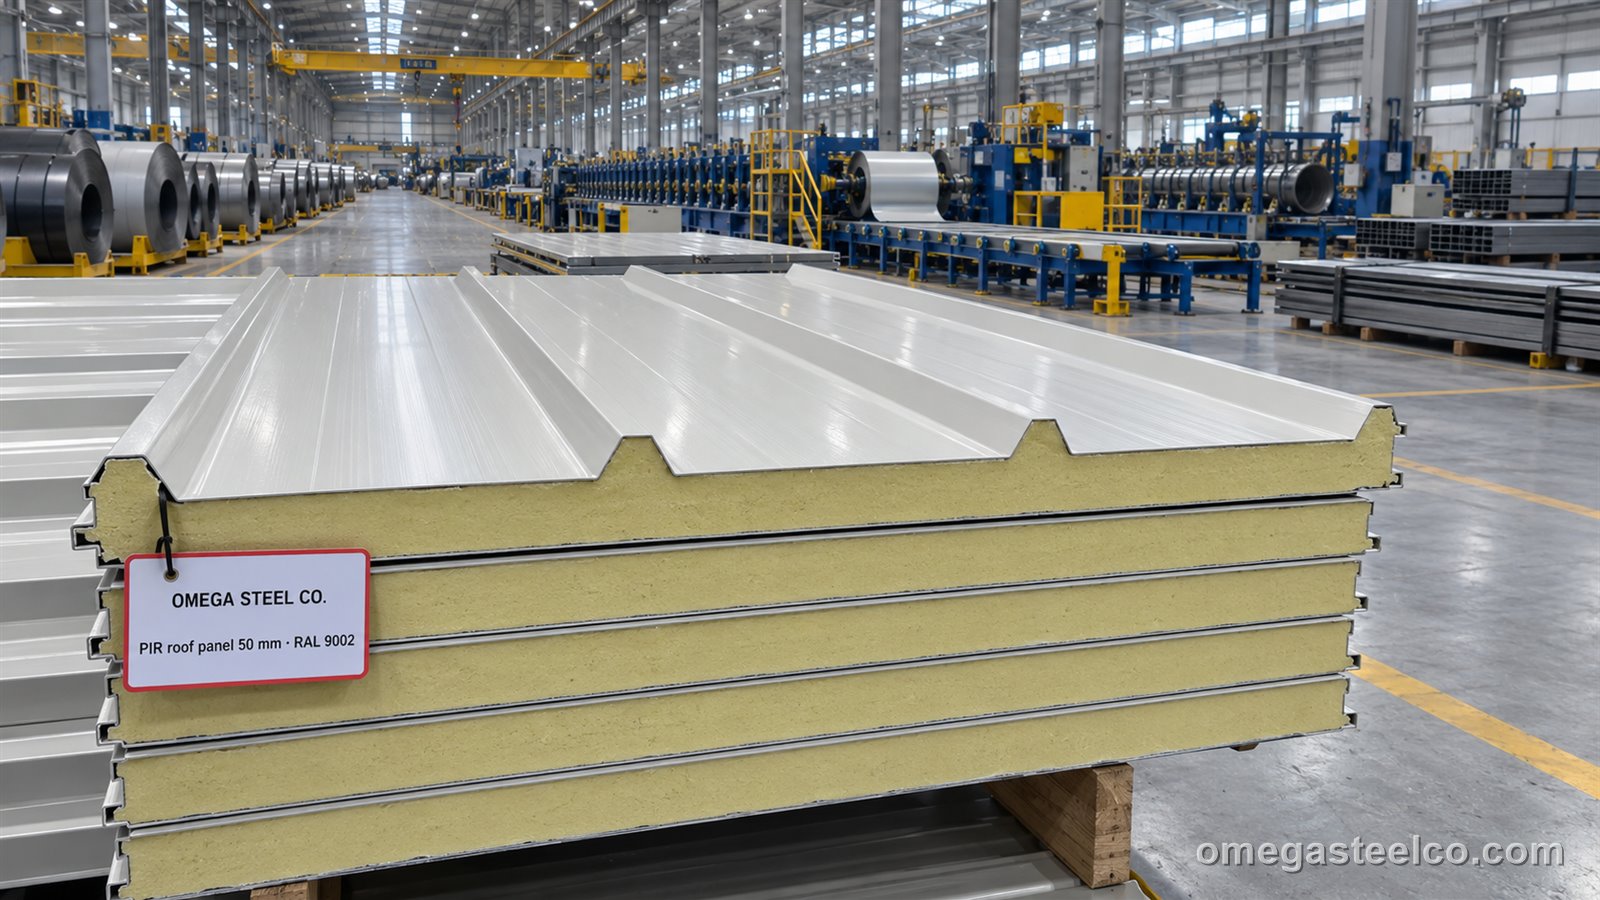
What is a sandwich panel?
A sandwich panel is a three-layer building element: two thin steel skins (0.40–0.70 mm, galvanized and pre-painted) bonded to an insulating core 40–200 mm thick. The core carries thermal resistance (U = 0.11–0.52 W/m²K depending on thickness) and the skins carry the load, so a 50 mm panel spans 3 m between purlins at 10 kg/m² — a fraction of the weight of a built-up roof. Panels are produced on a continuous line to any length up to 13.5 m and joined with a tongue-and-groove or overlap joint, which is why an insulated warehouse envelope goes up in days rather than weeks.
We manufacture roof, wall and cold-room panels in Dilovası and ship them as complete kits with flashings, screws and sealant.
Panel type pages
Each panel type has its own page with U-values, span tables, joints and fixing details: by use — roof sandwich panels (5-rib), wall sandwich panels (flat, micro-rib, secret fix) and cold room panels (cam-lock, −40 °C); by core — PIR (the standard, B-s1,d0), PUR (economy), EPS (lowest cost) and rockwool (non-combustible, EI 30–120).
Roof panels vs wall panels
Roof panels have a trapezoidal outer skin (typically 40 mm rib, 250 mm pitch, 3 or 5 ribs) that sheds water and lets the panel span further; one edge carries an overlap rib for a watertight lap. Minimum roof pitch 5° (7° for lengths over 12 m).
Wall panels have flat, micro-ribbed or lightly profiled skins on both sides with a hidden-fix or visible-fix tongue-and-groove joint. They are lighter per m² and available in more finishes. Roof panels can be used on walls; wall panels cannot be used on roofs because the flat skin cannot shed water across a lap.
| Roof panel | Wall panel | |
|---|---|---|
| Outer skin | Trapezoidal 40/250, 3–5 ribs | Flat, micro-rib or box profile |
| Joint | Overlap rib + tongue & groove | Tongue & groove, hidden or visible fix |
| Thickness range | 40–150 mm | 40–200 mm |
| Typical span (50 mm PIR) | 3.0 m | 3.5 m |
| Min. pitch | 5° | — |
| Standard width | 1 000 mm cover | 1 000 / 1 150 mm cover |
PIR vs PUR vs rockwool vs EPS core
The core decides insulation, fire class and price. PIR gives the lowest U-value per millimetre and a B-s1,d0 class; rockwool is the only A2 (non-combustible) option and is required for fire walls and many insurers' warehouse specs; EPS is the budget choice for unheated buildings; PUR sits between PIR and EPS and is being replaced by PIR in most markets.
| Core | λ (W/mK) | Density (kg/m³) | Fire class (EN 13501-1) | Max. service temp. | Typical use |
|---|---|---|---|---|---|
| PIR | 0.022 | 40 | B-s1,d0 | +100 °C | Warehouses, cold stores, food plants |
| PUR | 0.024 | 40 | B-s2,d0 / C | +80 °C | General industrial (legacy) |
| Rockwool | 0.040 | 100–120 | A2-s1,d0 | +250 °C | Fire walls, public buildings, insurer-driven specs |
| EPS | 0.037 | 15–20 | E / B-s2,d0 (FR grade) | +75 °C | Unheated sheds, site cabins, temporary buildings |
Thickness, U-value and weight table
A 50 mm PIR panel reaches U = 0.42 W/m²K; 100 mm reaches 0.21 W/m²K — the value most Gulf cold-store and EU warehouse specifications call for. The same 100 mm in rockwool gives 0.40 W/m²K but an A2 fire class. Weights are for 0.50 / 0.50 mm skins; add ~0.8 kg/m² per 0.10 mm of extra skin.
| Thickness | Core | U-value W/m²K | Weight kg/m² | R-value m²K/W |
|---|---|---|---|---|
| 40 mm | PIR | 0.52 | 9.8 | 1.9 |
| 50 mm | PIR | 0.42 | 10.2 | 2.4 |
| 60 mm | PIR | 0.35 | 10.6 | 2.9 |
| 80 mm | PIR | 0.27 | 11.4 | 3.7 |
| 100 mm | PIR | 0.21 | 12.2 | 4.7 |
| 120 mm | PIR | 0.18 | 13.0 | 5.6 |
| 150 mm | PIR | 0.14 | 14.1 | 7.0 |
| 200 mm | PIR (cold room) | 0.11 | 16.0 | 9.3 |
| 50 mm | Rockwool | 0.75 | 15.0 | 1.3 |
| 80 mm | Rockwool | 0.48 | 18.3 | 2.1 |
| 100 mm | Rockwool | 0.40 | 20.5 | 2.5 |
| 150 mm | Rockwool | 0.26 | 26.0 | 3.8 |
| 50 mm | EPS | 0.68 | 9.0 | 1.5 |
| 100 mm | EPS | 0.35 | 9.8 | 2.9 |
U-values per EN 14509 Annex A.10 method, skins 0.50/0.50 mm. Project-specific values are stated on the CE declaration of performance.
Span and load table
Allowable spans below are for uniformly distributed load and a two-span (continuous) layout with deflection limited to L/200. Single-span and three-span values, snow and wind cases are in the PDF load tables issued with the CE DoP.
| Thickness | 0.75 kN/m² | 1.00 kN/m² | 1.50 kN/m² | 2.00 kN/m² |
|---|---|---|---|---|
| 40 mm | 2.9 m | 2.5 m | 2.0 m | 1.7 m |
| 50 mm | 3.4 m | 3.0 m | 2.4 m | 2.1 m |
| 80 mm | 4.5 m | 4.0 m | 3.3 m | 2.8 m |
| 100 mm | 5.1 m | 4.5 m | 3.7 m | 3.2 m |
| 120 mm | 5.6 m | 5.0 m | 4.1 m | 3.6 m |
| 150 mm | 6.2 m | 5.5 m | 4.6 m | 4.0 m |
Indicative; verify against the project load table before ordering purlins.
Skin steel and coatings
Skins are hot-dip galvanized DX51D+Z (EN 10346) with Z140–Z275 zinc and a pre-painted finish to EN 10169. Standard is 25 µm polyester (PE) in RAL 9002, 9006, 9010, 3009, 5010, 6005 and 7016; for coastal and Gulf sites we recommend 35 µm PVDF or 200 µm plastisol on the outer skin. Inner skins for food plants can be supplied with a food-safe PET laminate; cold-room panels use 0.50 mm skins both sides with a white RAL 9010 or stucco-embossed finish.
| Skin | Thickness | Zinc | Paint | Where |
|---|---|---|---|---|
| Standard | 0.40 / 0.40 mm | Z140 | PE 25 µm | Inland, dry climates |
| Heavy | 0.50 / 0.50 mm | Z200 | PE 25 µm | Default for export orders |
| Coastal | 0.50 / 0.50 mm | Z275 | PVDF 35 µm outer | Gulf, West Africa, Mediterranean |
| Food / cold room | 0.50 / 0.50 mm | Z200 | PE 25 µm + PET laminate inner | Processing plants, cold stores |
| Aluzinc | 0.50 mm | AZ150 | PE 25 µm | High-humidity roofs |
Sizes, dimensions and weight
Cover width is 1 000 mm for roof panels and 1 000 or 1 150 mm for wall panels; length is cut to order from 2 m to 13.5 m (limited by container or truck length: 11.8 m fits a 40' HC, 13.5 m needs a flatbed). Thickness tolerance ±2 mm, length ±10 mm, cover width ±2 mm per EN 14509. A 12 m × 1 m × 50 mm PIR roof panel weighs about 122 kg.
Fire rating (EN 13501-1)
PIR panels with our standard formulation achieve B-s1,d0; rockwool panels A2-s1,d0 and, at 100 mm and above, fire resistance EI 60–EI 120 in wall applications. EPS panels are class E unless a flame-retardant grade is specified (B-s2,d0). Insurers such as FM Global and many Gulf civil-defence authorities require A2 or an approved PIR system for warehouses over a set floor area — we can supply the classification report and, for KSA/UAE, the civil-defence approval letter with the panel.
Cold-room and clean-room panels
Cold-room panels use 100–200 mm PIR with cam-lock joints and a double gasket so that the envelope holds −25 °C chambers without thermal bridging. Both skins are 0.50 mm with a white or stucco finish and the panel edges are sealed with PU foam. We supply them as a kit with corner profiles, PVC sanitary covings, cold-room doors (hinged and sliding) and floor panels. Clean-room panels (pharma, electronics) use the same joint with a flush outer face and a 60–100 mm rockwool or PIR core.
| Chamber | Temperature | Thickness | U-value |
|---|---|---|---|
| Chiller | 0 to +5 °C | 80–100 mm | 0.27–0.21 |
| Freezer | −18 to −25 °C | 150–200 mm | 0.14–0.11 |
| Blast freezer | −35 to −40 °C | 200 mm | 0.11 |
| Ripening / process room | +10 to +18 °C | 60–80 mm | 0.35–0.27 |
Joint detail and accessories
Roof panels lap over one rib with a butyl sealant strip and are fixed through the crest with self-drilling screws with EPDM washers (4 per panel per purlin at eaves and ridge, 2–3 in the field). Wall panels are fixed through the joint (hidden) or through the face (visible). Every order ships with matching flashings — ridge, eaves, verge, corner and drip — in the same colour and skin, plus fasteners, sealant and closure fillers. Joint and flashing details are available as DWG and PDF for the design office.
- Ridge cap, eaves flashing, verge flashing, corner profile, base drip
- Self-drilling screws 5.5/6.3 mm with EPDM washer, stitching screws
- Butyl tape, PU sealant, PE closure fillers
- Skylight panels (polycarbonate, matching profile), gutters, downpipes
Installation notes
Purlin spacing follows the span table; roof panels are laid from eaves to ridge against the prevailing wind, wall panels from the base up. Panels are lifted with vacuum lifters or fabric slings — never with steel chains. Protective film is removed within 30 days of delivery; on site, packs are stored on a slope, covered and ventilated, off the ground. A crew of four installs 400–600 m² of roof per day.
Sandwich panel price per m² — indicative bands and what sets them
Indicative FOB Istanbul bands from our weekly export list, full-container quantities, 0.50/0.50 mm RAL 9002 skins; the low end is EPS or 0.40 mm skins, the high end PIR with 0.50 mm skins and 5-rib roof profile. Rockwool sits 15–25% above the PIR figure at the same thickness.
The price of a sandwich panel per m² is built from four parts: the skin steel (two galvanized pre-painted coils — about 55–65% of the cost at 0.50/0.50 mm), the core (PIR costs more than EPS per mm but needs fewer mm for the same U-value; rockwool is the most expensive per m² at equal thickness), the thickness (each extra 10 mm of PIR adds roughly 4–6% to the panel price) and the finish (PVDF or plastisol outer skin, food-grade inner skin, special RAL). Freight then adds a fixed amount per m² that falls as thickness rises, because thin panels fill a container by weight and thick panels by volume.
As a rule of thumb, a 100 mm PIR wall panel costs about 35–45% more per m² than a 50 mm roof panel of the same skins; a 100 mm rockwool panel sits 15–25% above 100 mm PIR; an EPS panel is 25–35% below PIR at the same thickness.
We quote per project from our weekly export list: FOB Istanbul, CIF or DAP, in USD per m², with packing and lead time, within one working day. Send the area, thickness, core, colour and port on the form.
| Factor | Effect on price per m² | Note |
|---|---|---|
| Skin thickness 0.40 → 0.50 mm | +8–12% | Standard for export is 0.50/0.50 |
| Core PIR → rockwool (same thickness) | +15–25% | A2 fire class, 60–80% heavier |
| Core PIR → EPS (same thickness) | −25–35% | Class E unless FR grade |
| Thickness +10 mm (PIR) | +4–6% | U-value improves ~10% |
| PE 25 µm → PVDF 35 µm outer | +5–8% | Coastal and Gulf sites |
| RAL 9002 / 9006 stock → special RAL | +3–6% and +7 days | Minimum coil quantity applies |
| Sea freight Istanbul → Gulf | fixed USD per m², lower for thick panels | Quoted CIF per port |
Bands from our weekly export list (September 2026), FOB Istanbul, full-container quantities, excluding freight and certificates. Firm price per project on RFQ within one working day.
Export and packing
One 40' HC takes roughly 850–1 000 m² of 50 mm roof panel in 11.8 m lengths (about 9 packs); a 13.6 m truck takes 1 100–1 300 m². Panels are stacked on EPS or timber blocks, film-wrapped, strapped and corner-protected, 8–12 panels per pack depending on thickness; packs are labelled with length, thickness, colour and position on the roof plan.
| Term | Detail |
|---|---|
| MOQ | 1 × 40' HC or 1 truck; mixed thicknesses and colours allowed |
| Incoterms | FOB Istanbul (Ambarlı / Gemlik) · CIF / CFR Gulf, Red Sea, West and East Africa · DAP by truck to EU, Balkans, Iraq, Caucasus · DAP Aktau / Almaty / Tashkent via Baku ferry |
| Lead time | 10–15 working days after colour and cutting-list confirmation; RAL 9002 / 9006 from stock |
| Packing | 8–12 panels per pack on EPS blocks, film + straps + corner protectors; max pack 11.8 m (40' HC) or 13.5 m (flatbed) |
| Container / truck | 40' HC ≈ 850–1 000 m² (50 mm roof) · 13.6 m truck ≈ 1 100–1 300 m² |
| Documents | Commercial invoice, packing list per pack, EN 10204 3.1 for skin coil, CE DoP (EN 14509), certificate of origin; SASO / QCC / EAC / SONCAP on request |
| Payment | 30% advance, balance against B/L copy; irrevocable L/C at sight accepted via our London office |
Certificates and documents
CE declaration of performance to EN 14509; fire classification report to EN 13501-1; EN 10204 3.1 mill certificate for the skin coil; ISO 9001 plant certificate; certificate of origin (Chamber of Commerce); on request SASO (KSA), QCC / ESMA (UAE), EAC (Kazakhstan, Russia), SONCAP (Nigeria).
Sandwich panel vs trapezoidal sheet with insulation
A built-up roof (trapezoidal liner + spacer + mineral wool + trapezoidal outer sheet) costs less in material but needs two to three times the installation time, more purlins and a vapour barrier, and its U-value depends on site workmanship. A sandwich panel gives a guaranteed, factory-tested U-value and an airtight joint in one lift. For heated or cooled buildings the panel wins; for open sheds, agricultural buildings and canopies a trapezoidal sheet is the economical choice.
How to order
Send the roof and wall areas (or the drawings), the required thickness and core, the colour, the destination port and the Incoterm. We reply within one working day with a priced offer, the packing list per container, the gross weight and the lead time. On confirmation we issue a cutting list for approval before production starts.
Standards
- EN 14509:2013 (self-supporting double-skin metal-faced insulating panels)
- EN 13501-1 (fire classification)
- EN 10346 (skin coil DX51D+Z)
- EN 10169 (pre-painted skin)
- EN 13165 / EN 13162 (PIR / mineral wool core)
Grades
Grade data sheets (chemistry, mechanicals, equivalents) are on our reference site: DX51D+Z · S250GD+Z · S280GD+Z
Frequently asked questions
What is the price of sandwich panels in the UAE?
Landed Jebel Ali in full-container quantity, an EN 14509 panel from Turkey typically comes in 10–25% below Dubai stockist prices for the same specification, because the container skips the local warehouse margin; sea freight Istanbul–Jebel Ali and 5% duty are included in a CIF quote. We reply with the current USD/m² for your thickness, core and colour within one working day.
What is a PU (PUR) sandwich panel?
A PUR panel uses a polyurethane foam core (λ 0.024 W/mK, class B-s2,d0 or C). It is the older formulation; PIR (polyisocyanurate) is a modified polyurethane with better fire behaviour (B-s1,d0) and a slightly lower λ (0.022). Most European and Gulf specifications now call for PIR, and we produce PUR only on request.
How strong is a sandwich panel?
A 50 mm PIR roof panel with 0.50 mm skins spans 3.0 m between purlins under 1.0 kN/m² (100 kg/m²) uniformly distributed load in a two-span layout; a 100 mm panel spans 4.5 m. Point loads (foot traffic) are carried by the ribs of the outer skin; use crawling boards during installation.
What sizes do sandwich panels come in?
Standard cover width is 1 000 mm (roof) and 1 000 or 1 150 mm (wall); thickness 40, 50, 60, 80, 100, 120, 150 and 200 mm; length cut to order from 2 m to 13.5 m. Lengths over 11.8 m do not fit a 40' HC container and ship by truck or flat-rack.
What is the U-value of a 100 mm sandwich panel?
0.21 W/m²K with a PIR core, 0.40 W/m²K with rockwool and 0.35 W/m²K with EPS, calculated per EN 14509 with 0.50 mm skins.
Can you supply rockwool (A2, fire-rated) panels?
Yes. Rockwool panels with a 100–120 kg/m³ core are classified A2-s1,d0 and, from 100 mm, reach EI 60–EI 120 fire resistance in wall applications. They are 60–80% heavier than PIR, so container loading is lower (about 550–650 m² of 100 mm wall panel per 40' HC).
How many m² of sandwich panel fit in a 40' container?
About 850–1 000 m² of 50 mm PIR roof panel, 650–750 m² of 100 mm PIR, or 550–650 m² of 100 mm rockwool, in 11.8 m lengths. The exact figure depends on thickness, length and the pack height limit of 2.4 m.
What is the minimum order?
One 40' HC container or one full truck, which can mix thicknesses, colours and roof/wall panels. Smaller quantities can be groupaged with other products on the same truck to the EU, Balkans and Iraq.
Do you provide DWG joint details and a cutting list?
Yes. Joint, flashing and fixing details are issued as DWG and PDF with the offer, and a cutting list per panel position is prepared from your roof plan for approval before production.
Which certificates come with the panels?
CE declaration of performance to EN 14509, fire classification report to EN 13501-1, EN 10204 3.1 certificate for the skin coil, ISO 9001, certificate of origin, and on request SASO, QCC/ESMA, EAC or SONCAP conformity.