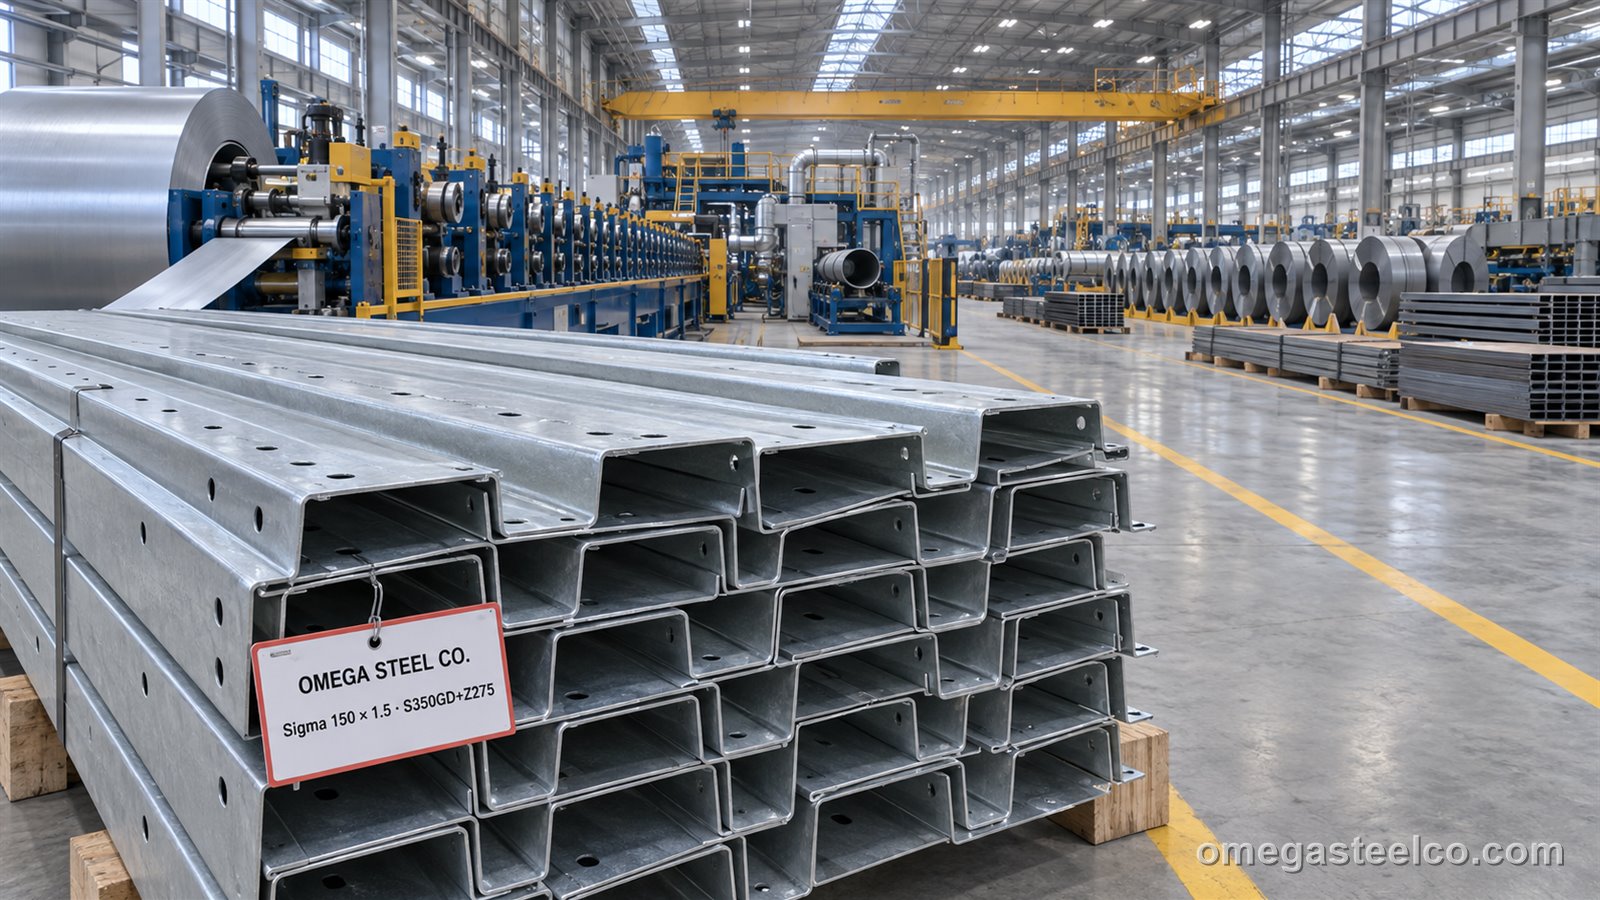
Profile families and what they do
| Profile | Shape | Sizes (mm) | Thickness | Use |
|---|---|---|---|---|
| Omega / hat | Hat with two feet | 20×20 to 80×60, feet 20–30 | 0.5–2.0 | Cladding and roofing battens, façade sub-frames, ceiling grids, solar rails |
| Top-hat | Wide hat | 40–100 wide | 0.75–1.5 | Purlin over insulation, battens for tile roofs |
| Sigma | Σ with stiffened web | 120–300 deep | 1.5–3.0 | Purlins and girts with high torsional stiffness, mezzanine joists |
| C stud (LGS) | Lipped C | 70, 89, 100, 150, 200 × 41–50 | 0.75–2.0 | Load-bearing wall studs, floor joists, roof trusses |
| U track | Unlipped U | 72, 92, 103, 153, 203 × 40–50 | 0.75–2.0 | Top and bottom tracks for studs |
| M / furring channel | Hat with narrow feet | M 60 / 70 / 100; furring 38×12, 50×20 | 0.5–1.0 | Ceiling and drywall framing, façade rails |
| Z light | Z | 60–150 | 1.0–2.0 | Cladding rails, spacer purlins |
| Angle / L | L | 20×20 to 60×60 | 0.6–2.0 | Trims, fixings, drywall corners |
Profile pages
The profiles in this family each have a page with sizes, kg/m and fixing guides: omega / hat profiles for cladding sub-frames, roof battens and solar rails, and M profiles / furring channels for ceilings and wall lining. Structural roof members are the C purlins and Z purlins.
Omega and hat profiles
| Size (web × height, mm) | Feet (mm) | Thickness | kg/m | Typical use |
|---|---|---|---|---|
| 20 × 20 | 20 | 0.5–0.8 | 0.35–0.55 | Ceiling grid, cladding batten |
| 30 × 30 | 25 | 0.6–1.0 | 0.55–0.90 | Cladding rail |
| 40 × 40 | 30 | 0.8–1.5 | 0.85–1.60 | Façade sub-frame, roof batten (most ordered) |
| 50 × 40 | 30 | 1.0–1.5 | 1.10–1.65 | Sandwich-panel spacer, cladding |
| 60 × 50 | 30 | 1.2–2.0 | 1.50–2.50 | Roof batten over insulation, solar rails |
| 80 × 60 | 40 | 1.5–2.0 | 2.30–3.10 | Heavy cladding, purlin spacer |
LGS framing: C studs and U tracks
| Section | Web × flange × lip (mm) | Thickness | kg/m | Use |
|---|---|---|---|---|
| C70 / U72 | 70 × 41 × 8 / 72 × 40 | 0.75–1.0 | 1.2–1.6 | Partitions, non-load-bearing |
| C89 / U92 | 89 × 41 × 10 / 92 × 40 | 0.75–1.5 | 1.4–2.7 | Load-bearing walls (1–2 storeys), most used |
| C100 / U103 | 100 × 50 × 12 / 103 × 50 | 1.0–2.0 | 1.9–3.6 | Walls, floor joists |
| C150 / U153 | 150 × 50 × 15 / 153 × 50 | 1.2–2.0 | 2.6–4.3 | Floor joists, roof trusses |
| C200 / U203 | 200 × 50 × 15 / 203 × 50 | 1.5–2.5 | 3.6–5.9 | Long-span floors |
| C250 / C300 | 250–300 × 63 × 18 | 2.0–3.0 | 5.5–8.5 | Mezzanine joists, rafters |
Web service holes (Ø25–100) punched at 600 mm centres, notched and dimpled ends for LGS machines, or plain for site assembly.
Material and coating
DX51D+Z140 for non-structural battens and ceilings; S280GD / S350GD+Z275 for load-bearing studs, purlins and sigma sections (EN 1993-1-3 design uses the guaranteed yield); ZM250–ZM310 for solar rails, coastal cladding sub-frames and 25-year warranties; pre-painted +Z for visible battens. Thickness tolerance per EN 10143, profile per EN 10162.
Custom profiles
Beyond the standard sections we build tooling for customer profiles — special hats, cladding rails with clip slots, solar rails, shelving uprights, door frames, trailer and container parts — from 5 t per section; tooling cost is quoted separately or amortised. Lead time for new tooling 3–5 weeks, then 7–12 working days per run. See also oval and custom profiles.
Applications
- Ventilated façade sub-frames (omega, L, M) behind ACM, fibre-cement, stone and metal cladding
- Roof battens for tile, standing-seam and sandwich-panel systems
- Light-gauge steel houses, villas, site camps, extensions (C/U framing kits)
- Drywall partitions and suspended ceilings (EN 14195 studs, tracks, furring)
- Solar-panel mounting rails (omega / hat in ZM)
- Mezzanine floors and purlins (sigma, C 250–300)
Price per ton and per metre
Priced per ton from the galvanized strip band plus roll-forming, punching and cutting, or per metre for standard sections; thin (0.5–0.8 mm) and small profiles cost more per ton than heavy ones. As a guide, standard omega and LGS sections sit 15–25% above the pre-galvanized hollow-section band. Firm price per section list within one working day.
Bands from our weekly export list (September 2026), FOB Istanbul, full-container quantities, excluding freight and certificates. Firm price per project on RFQ within one working day.
Export and packing
Nested bundles 0.3–1.0 t, strapped on bearers, labelled; LGS kits bundled per wall panel with the cutting list. 40' HC ≈ 18–22 t (volume-limited for thin profiles). HS code 7216.61.
| Term | Detail |
|---|---|
| MOQ | 5 t per section; 1 truck or 1 × 40' HC |
| Incoterms | FOB Istanbul · CIF / CFR Gulf, Africa · DAP EU, Balkans, Iraq, Caucasus · DAP Aktau / Almaty |
| Lead time | Standard sections 7–12 working days; new tooling 3–5 weeks |
| Packing | Nested bundles 0.3–1.0 t on bearers, strapped, labelled per panel/position |
| Container / truck | 40' HC ≈ 18–22 t (volume-limited) · truck 20–24 t |
| Documents | Invoice, packing list, EN 10204 3.1, section drawings, CE (EN 1090) on request, certificate of origin |
| Payment | 30% advance, balance against B/L copy |
Certificates
EN 10204 3.1 for the strip, dimensional record per section, CE under EN 1090-1 for load-bearing profiles on request, certificate of origin.
How to order
Send the section (drawing or standard code), thickness, grade and coating, length, punching, quantity and port. Reply within one working day; standard sections ship in 7–12 working days.
Standards
- EN 1993-1-3 (cold-formed design)
- EN 10346 (DX51D / S280GD / S350GD + Z)
- EN 10162 (cold-rolled sections, tolerances)
- EN 14195 (metal framing components for gypsum board)
- AS/NZS 4600, AISI S100 (LGS framing, on request)
- EN 1090 (structural CE)
Grades
Grade data sheets (chemistry, mechanicals, equivalents) are on our reference site: DX51D · S250GD · S280GD · S350GD
Frequently asked questions
What is an omega profile used for?
As a batten or rail: it fixes cladding, roofing and solar panels to the structure while leaving a ventilated gap; the two feet screw to the support and the hat carries the cladding. 40×40×1.0 Z275 is the most ordered size.
What is light-gauge steel framing?
Structural framing from cold-formed galvanized C studs and U tracks (0.75–2.0 mm, S350GD) assembled into wall panels, floor joists and roof trusses — for houses, villas, camps, extensions and mezzanines. Designed to EN 1993-1-3 or AISI S100.
Can you supply LGS profiles punched for framing machines?
Yes — service holes, dimples, notches and flange holes to the machine's or the engineer's pattern; or plain profiles for site assembly.
What thickness for load-bearing studs?
1.0–1.5 mm S350GD for one- and two-storey walls (C89/C100), 1.5–2.0 mm for floor joists (C150–C200); non-load-bearing partitions 0.5–0.75 mm.
Do you make custom profiles?
Yes — tooling for your section from 5 t per run, 3–5 weeks for tooling, then 7–12 working days per order.
How are prices quoted?
Per ton or per metre from the galvanized strip band plus forming and punching; thin small profiles are dearer per ton. Firm price per section list within one working day.