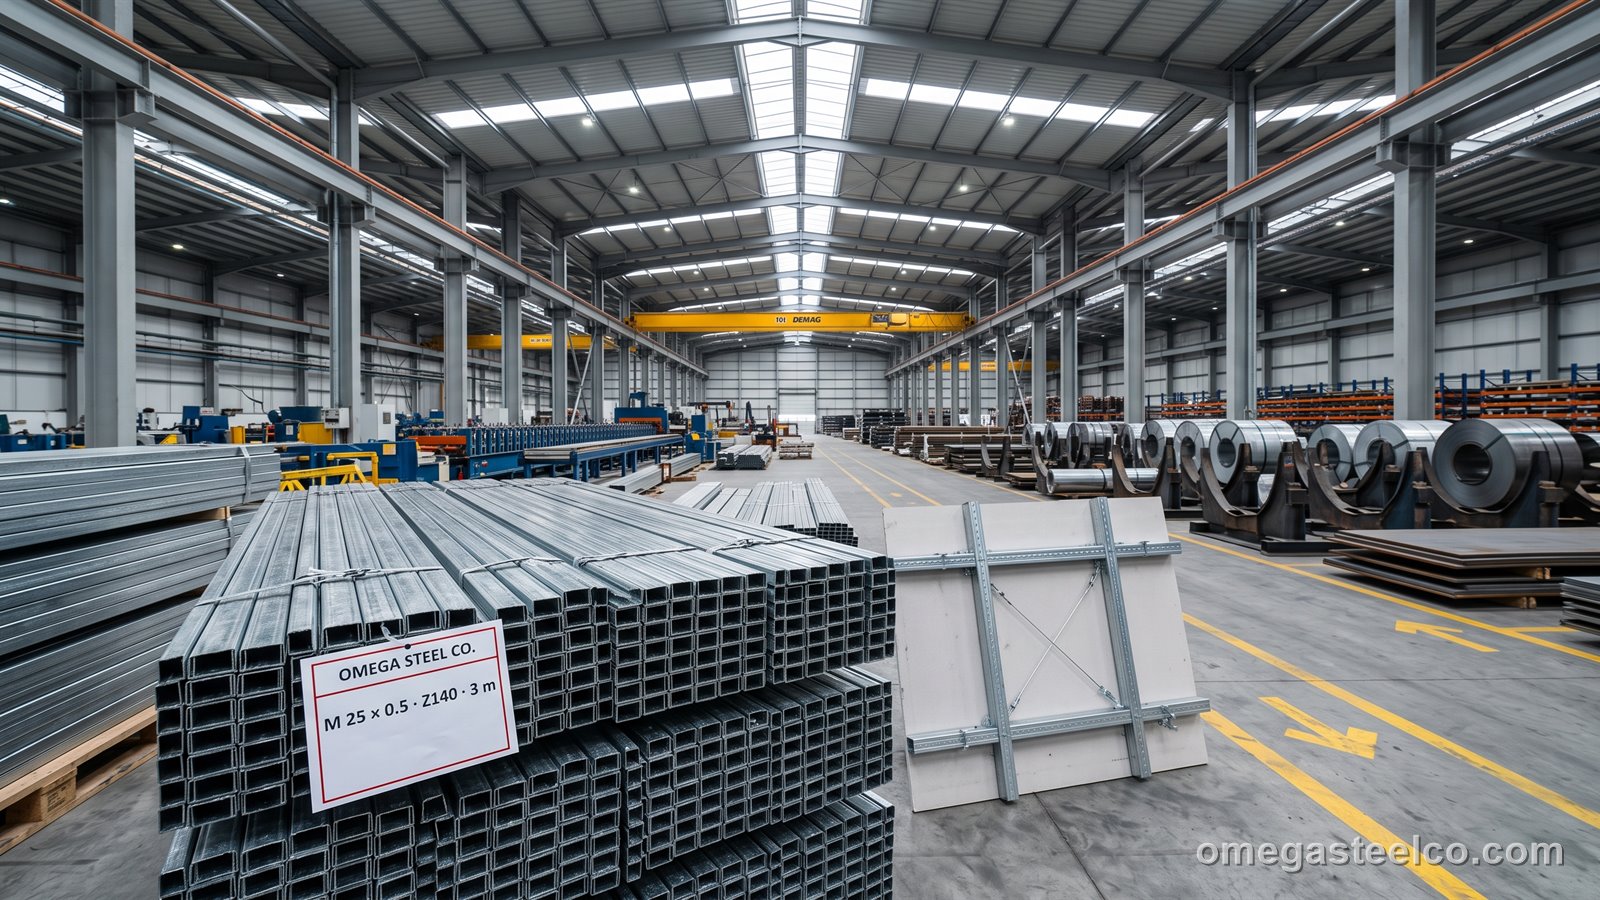
What is M profile?
An M profile is a cold-roll-formed furring channel: a narrow hat section 15–40 mm high with a crown of 20–60 mm and two flanges, rolled from thin galvanized strip (0.5–1.2 mm) so that it can be screwed to timber, steel or masonry at close centres (400–600 mm) and provide a true, flat fixing face for boards. In a suspended ceiling it is the cross-furring that hangs below the primary channels on clips and carries the plasterboard; on a masonry wall it is the furring that lifts the board 25–40 mm off the block, with the cavity for services and insulation; under metal ceiling panels and cement-board façades it is the fixing rail; and in acoustic construction a version with a single, resilient flange decouples the board from the structure. Standard sizes follow the drywall systems — 15 × 0.5, 25 × 0.5, 38 × 0.5–0.9 mm — and we roll them to EN 14195 dimensions and zinc classes (Z140 indoors, Z275 in humid or external use) from DX51D strip; heavier 1.0–1.2 mm M profiles serve as furring for lightweight cladding and ventilated façades on residential buildings, and knurled or dimpled crowns are available to stop screws wandering. Being the highest-volume light profile, it is sold by the thousand metres, bundled and palletised for distributor stock, and its price is close to the strip price plus a few cents per metre for forming. For anything spanning more than 1.2 m or carrying real load, the omega profile is the next size up.
Grades, standards and tolerances
| Grade / standard | Yield (MPa) | Note |
|---|---|---|
| DX51D+Z140 (EN 10346) | ≈ 140 (not guaranteed) | indoor ceilings and wall lining — EN 14195 minimum |
| DX51D+Z275 | ≈ 140 | bathrooms, external soffits, humid buildings |
| S280GD+Z275 | 280 | heavier façade furring 1.0–1.2 mm |
| ZM (zinc-magnesium) | — | coastal soffits, on request |
EN 14195 requires Z140 minimum for internal framing; we roll Z140 as standard and Z275 on request at the same lead time.
M profile section table
| Height (mm) | Crown (mm) | Flange (mm) | t (mm) | kg/m | Use |
|---|---|---|---|---|---|
| 15 | 20 | 15 | 0.5 | 0.35 | wall lining furring, thin cavity |
| 25 | 35 | 20 | 0.5 / 0.6 | 0.45 / 0.55 | standard ceiling cross-furring (EN 14195) |
| 25 | 40 | 25 | 0.8 | 0.80 | heavy ceiling, cement board |
| 38 | 50 | 25 | 0.5 / 0.7 | 0.60 / 0.85 | primary furring, service cavity |
| 38 | 60 | 30 | 0.9 / 1.2 | 1.25 / 1.65 | façade and soffit furring |
| 40 (resilient) | 35 | 20 (single) | 0.5 | 0.40 | acoustic decoupling of boards |
Crown knurled for screw grip on request. Weights for Z140 strip.
Spacing and fixing guide
| Application | Furring centres | Support / hanger spacing | Board fixing |
|---|---|---|---|
| 12.5 mm plasterboard ceiling | 400–500 mm | 900–1 200 mm | 3.5 × 25 mm drywall screws at 170 mm |
| 2 × 12.5 mm board (fire) | 400 mm | 900 mm | as above, staggered |
| 12 mm cement board | 400 mm | 600–900 mm | 4.2 × 32 mm cement-board screws |
| Metal ceiling panels | 600 mm | 1 200 mm | clip-in / hook-on |
| Wall lining on masonry | 600 mm | brackets at 600–800 mm | board screws |
| Light external cladding | 400–600 mm | 600 mm | stainless screws |
Use clips or hangers rated for the ceiling load; the M profile itself is not designed for point loads from services — hang those separately.
Lengths and stock
The drywall sizes (15 × 0.5, 25 × 0.5, 38 × 0.5–0.7 mm in 3 and 4 m) are stock items rolled continuously; other heights, gauges and lengths to 6 m are made to order in about ten working days. Supplied with matching clips, hangers and connectors on request.
Cutting and fixing
Cut with snips, a nibbler or a cold saw; no abrasive cutting. Fix through both flanges at every support with two screws (drywall or self-drilling) or clip to the primary channel; keep furring continuous over supports and stagger joints. Boards are screwed through the crown; knurled crowns help on 0.5 mm profiles. In humid rooms specify Z275 and stainless screws.
Where it is used
- Suspended plasterboard ceilings (cross-furring)
- Wall lining and dry-lining on masonry
- Cement-board and fibre-cement façade furring
- Metal ceiling panel sub-grids
- Acoustic resilient channels under boards
- Soffits and canopies with board lining
M profile vs omega vs C stud
The omega profile is the same idea in 20–100 mm and 0.5–2.5 mm for real spans and façade loads; the M profile is the 15–40 mm furring under boards. Neither is a stud: for partitions and LGS framing the C studs and U tracks in the light-gauge profile overview apply.
Price
M profiles are quoted per metre — the galvanized strip price is 80–90 % of it — by size, gauge, zinc and quantity; distributor lots of 10 000 m and above get the best rate. Not priced from a list band.
Bands from our weekly export list (September 2026), FOB Istanbul, full-container quantities, excluding freight and certificates. Firm price per project on RFQ within one working day.
Export and packing
M profiles are bundled in tens, then strapped into 0.5–1 t packs on timber bearers with paper between rows to protect the zinc; packs are labelled with size, gauge, length and count. Volume, not weight, fills the container: a 40' HC takes about 16–20 t of 3–4 m furring, a 20' 10–12 t. Customs heading 7216.61 / 7216.91.
| Term | Detail |
|---|---|
| MOQ | 2 t per size (≈ 4 000 m of 25 × 0.5) |
| Incoterms | FOB Istanbul · CIF / CFR Gulf, Africa · DAP EU, Balkans, Iraq, Caucasus · DAP Aktau |
| Lead time | Standard sizes 3–7 working days; custom 10 |
| Packing | Bundles of 10–20 pcs strapped, then 0.5–1 t packs on timber, paper between rows |
| Container / truck | 40' HC ≈ 16–20 t (bulky); 20' ≈ 10–12 t |
| Documents | Invoice, packing list, EN 10204 3.1 (strip), certificate of origin; EN 14195 DoP for drywall sizes |
| Payment | 30% advance, balance against B/L copy; L/C at sight above 100 t |
Certificates
Each lot ships with the strip mill's EN 10204 3.1 certificate (grade, zinc mass) and our forming record; drywall sizes carry the EN 14195 declaration of performance (dimensions, zinc class, straightness) that framing distributors require.
How to order
Specify height, crown and flange widths (or the drywall system it must fit), thickness, zinc (Z140 / Z275), length, quantity in metres or pieces, knurling, and destination; stock sizes ship within a week.
Standards
- EN 10346 — DX51D + Z140 / Z275 strip
- EN 14195 — metal framing components for gypsum board systems
- EN 13964 — suspended ceilings
- EN 10204 3.1
Grades
Grade data sheets (chemistry, mechanicals, equivalents) are on our reference site: DX51D · S280GD · DX52D
Frequently asked questions
What is an M profile?
A small cold-roll-formed galvanized furring channel (hat-shaped, 15–40 mm high, 0.5–1.2 mm thick) screwed to structure or masonry to carry plasterboard, cement board and ceiling panels on a flat plane.
Is an M profile the same as a furring channel?
Yes — M profile, furring channel, hat furring and (with one flange) resilient channel are trade names for the same family of small hat sections.
What sizes of M profile do you make?
15, 25, 38 and 40 mm heights in 0.5–1.2 mm, crown 20–60 mm, lengths to 6 m, Z140 or Z275, to EN 14195 dimensions.
What spacing for ceiling furring?
400–500 mm centres for 12.5 mm plasterboard with hangers at 900–1 200 mm; 400 mm for double board or cement board.
What is the weight of a furring channel per metre?
From 0.35 kg/m (15 × 0.5) to 1.65 kg/m (38 × 1.2) — see the section table.