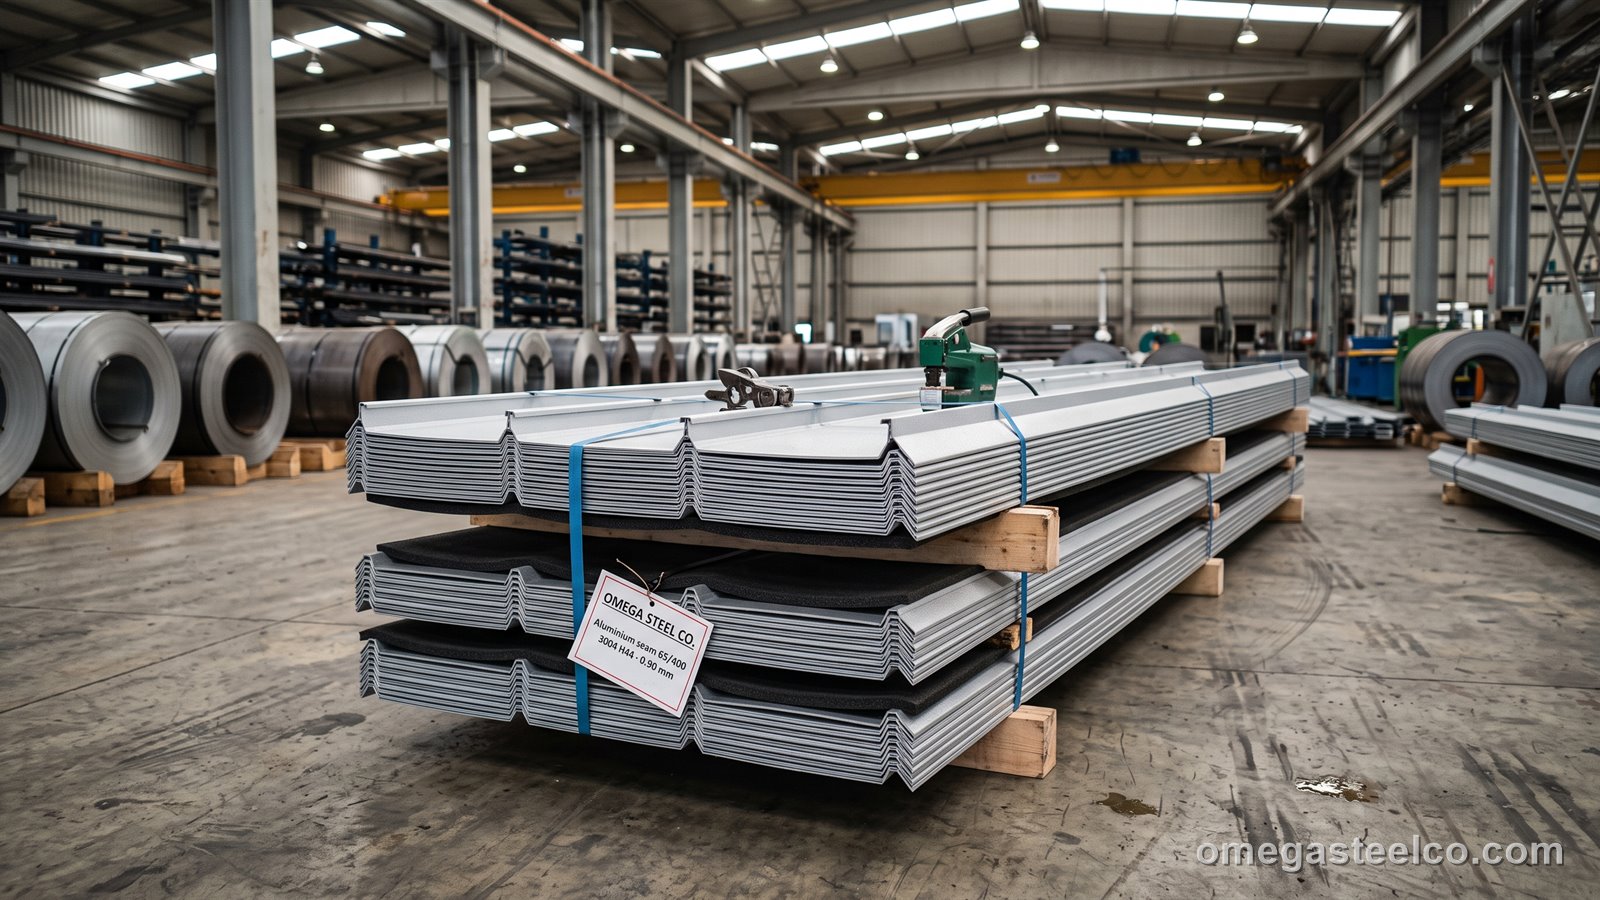
What is an aluminium standing seam roof?
A standing seam roof is made of long, narrow aluminium panels — 300 to 600 mm wide, up to 30 m long — whose edges are formed into upstanding seams that lock into each other above the water line, fixed to the structure by clips hidden inside the seam so that nothing penetrates the surface. Two seam types cover almost every project. The snap-lock 25 mm seam is a male-female profile that clicks together over a fixed or sliding clip, rolled from 0.70–0.80 mm coil in 430 or 500 mm widths: fast to lay, suited to pitches above 7°, villas, houses, small halls and façades. The mechanically seamed 65 mm system — the type made famous by Kalzip and Bemo — is an aluminium panel whose seams are closed over a polyamide halter clip with a seaming machine into a 360° double lock, rolled from 0.90–1.20 mm coil in 305, 400 or 500 mm widths, watertight down to 1.5° pitch, able to take 30 m panels and the wind uplift of an airport roof, and to be curved convex or concave, tapered and even freely formed. Both are rolled from EN AW-3004 (AlMn1Mg1) or 3005 (AlMn1Mg0.5) H44 coil — stronger than the 3105 of trapezoidal sheet — in stucco-embossed mill finish (the standard, which weathers to a uniform grey and hides oil-canning), smooth mill, or PVDF colour to EN 1396. The clip system carries the panel on the purlins or on a deck with insulation between, allows the roof to expand freely from a fixed point at the ridge, and takes rooflights, walkways, PV mounts and fall-arrest posts on seam clamps without a single hole. The result is a roof that lasts the life of the building: our reference for coastal terminals, mosques, sports halls, logistics hubs and residential roofs from Dammam to Belgrade.
Panel systems and dimensions
| System | Seam | Panel widths | Thickness | Min. pitch | Max. length | Curving | Typical use |
|---|---|---|---|---|---|---|---|
| Snap-lock 25 | 25 mm, snap on clip | 430 / 500 mm | 0.70–0.80 mm | 7° (5° with sealant) | 12 m plant / 20 m site | convex R ≥ 15 m (site spring) | villas, houses, façades, small halls |
| Double-lock 65 — 305 | 65 mm, seamed 360° | 305 mm | 0.90–1.00 mm | 1.5° | 30 m (site) | convex R ≥ 6 m, concave R ≥ 25 m, tapered | curved and freeform roofs, high wind |
| Double-lock 65 — 400 | 65 mm, seamed 360° | 400 mm | 0.90–1.20 mm | 1.5° | 30 m (site) | convex R ≥ 8 m, concave R ≥ 40 m | the standard architectural roof |
| Double-lock 65 — 500 | 65 mm, seamed 360° | 500 mm | 1.00–1.20 mm | 1.5° | 30 m (site) | convex R ≥ 12 m | large flat-pitch halls, economical cover |
| Façade / soffit 25 | 25 mm, snap | 300 / 430 mm | 0.70–0.80 mm | vertical | 8 m | — | walls, soffits, fascias |
Clip spacing 0.8–1.5 m by wind zone and panel width; clips are polyamide-thermal-break halters (65) or stainless / aluminium sliding clips (25). Panels longer than 12 m are rolled on site with our mobile roll-former from coil delivered to the project.
Alloy, temper and finish
| Item | Standard roofing | Coastal / marine | Coloured |
|---|---|---|---|
| Alloy | EN AW-3004 / 3005 H44 | EN AW-3004 H44 or 5754 H24 | EN AW-3005 H44 coil-coated |
| Yield Rp0.2 | ≥ 190 / 165 MPa | ≥ 190 / 130 MPa | ≥ 165 MPa |
| Thickness | 0.90–1.00 mm (65), 0.70–0.80 (25) | 1.00–1.20 mm | 0.80–1.00 mm |
| Surface | stucco-embossed mill finish | stucco mill finish | PVDF 25–35 µm any RAL, metallic, matt |
| Life to first maintenance | 40+ years | 40+ years (C5-M) | 25–30 years colour, roof 40+ |
| Underside | mill or protective lacquer | protective lacquer | polyester backing coat |
Stucco is standard because a smooth 400 mm panel shows every reflection of the substructure (oil-canning); smooth mill and PVDF panels are rolled from tension-levelled coil and specified with 1.00 mm minimum for flatness.
Span, clips and wind uplift
| Thickness | Normal zone (≤ 1.0 kN/m²) | Coastal / edge zone (1.5 kN/m²) | Corner / high-wind (2.5 kN/m²) |
|---|---|---|---|
| 0.90 mm | 1.5 m | 1.2 m | 0.8 m |
| 1.00 mm | 1.7 m | 1.4 m | 1.0 m |
| 1.20 mm | 2.0 m | 1.6 m | 1.2 m |
Snap-lock 25/430 at 0.80 mm: 1.2 / 0.9 / 0.6 m. Uplift values from system tests; the roof engineer designs to EN 1999-1-4 or FM 4471 with the project's wind loads. Over insulation on a steel deck the clips sit on a thermal-break spacer rail.
Build-ups: warm roof, cold roof and over-roofing
Standing seam is a rain-screen, not a vapour barrier, so it is laid as part of a build-up. The warm roof on a trapezoidal steel deck — vapour control layer, 100–200 mm mineral wool, spacer or halter clips through the insulation, breather membrane, then the aluminium panel — is the standard for halls, terminals and mosques and reaches U-values of 0.15–0.25 W/m²K. The cold roof on purlins with an insulated ceiling below is used for canopies and unheated buildings. Over-roofing lays the new standing seam on halters fixed through the old sheet or asbestos-cement roof into the purlins, with insulation between — the fastest way to renew a leaking industrial roof without stopping production. Acoustic layers (perforated liner, mineral wool) cut rain noise for schools and offices; PV mounting rails clamp to the seams without penetration. We supply the full kit — liner deck, membranes, insulation, halters, panels, ridge, eaves, verge, flashings, rooflights, snow guards and fall-arrest anchors — and the shop drawings.
Curved, tapered and freeform roofs
The 65 mm double-lock panel is curved on our line to convex radii from 6 m (305 mm panel) and concave from 25 m, and on site to larger radii by natural springing; tapered panels (wider at one end) fan around conical and circular roofs; combining curved and tapered panels produces the domes, barrel vaults and free surfaces of mosques, stadiums and terminals. Curved panels are rolled to the architect's radius and arc length from the 3D model, numbered and shipped or rolled on site, where our mobile roll-former sets up beside the building and feeds panels of any length directly to the roof by crane — no transport limit, no end laps.
Where it is used
- Airport terminals, stations, stadiums and exhibition halls
- Mosques, domes and curved civic buildings
- Logistics hubs and industrial halls with low-pitch roofs
- Coastal hotels, resorts and marinas
- Schools, hospitals and offices (acoustic build-ups)
- Villas and houses (snap-lock 25, PVDF colours)
- Over-roofing of leaking asbestos-cement and steel roofs
Aluminium vs steel standing seam vs trapezoidal
| Aluminium double-lock 65 | Aluminium snap-lock 25 | Steel standing seam (PPGI / aluzinc) | Aluminium trapezoidal 38/151 | |
|---|---|---|---|---|
| Fixing | concealed halter, seamed | concealed clip, snapped | concealed clip | exposed screws |
| Min. pitch | 1.5° | 7° | 3–5° | 5° |
| Panel length | 30 m (site) | 12–20 m | 12 m | 12 m |
| Curving | convex / concave / tapered | convex only | limited | no |
| Thermal movement | free (sliding halter) | free (sliding clip) | limited | at fixings |
| Life, coastal | 40+ yr unpainted | 40+ yr | 15–20 yr | 40+ yr |
| Weight | ≈ 2.9 kg/m² (1.0 mm) | ≈ 2.3 kg/m² | ≈ 5 kg/m² | ≈ 2.4 kg/m² |
| Price index / m² (installed) | 1.0 | 0.7 | 0.6 | 0.35 |
| Choose for | architecture, low pitch, curves, 40-yr roofs | houses, villas, façades | budget seam roof inland | industrial roofs, budget |
The steel standing-seam page is [here](/products/roofing/standing-seam/); the aluminium trapezoidal profiles are [here](/products/roofing/aluminium-trapezoidal-sheet/).
Price per m²
Aluminium standing seam is quoted per m² of roof as a system — panel, clips and accessories, with or without the build-up beneath — from the aluminium coil price plus rolling, seaming and the system components: double-lock 65/400 in 0.90 mm stucco is the reference, 25 snap-lock about 30 % less, PVDF colour 25–35 % more, curved and tapered panels per drawing, on-site rolling as a mobilisation lump sum plus per m². Send the roof plan, pitch, wind zone, build-up and finish for a firm price and clip layout within two working days.
Export, site rolling and installation
Plant-rolled panels up to 12 m ship in crates or open bundles on timber bearers with foam interleaving and a PE hood, 20–40 panels per bundle, on flat-racks or open trucks; clips, ridge and eave profiles, rooflights and sealants are boxed per roof zone with the layout drawing. For panels over 12 m or curved projects, the coil (2–3 t, 1 000 mm wide) ships in a container with the mobile roll-former and seaming machines, and our team rolls on site — typically 600–1 000 m² a day. Installation is by the client's roofer under our supervisor or by our crews on turnkey contracts; a standing seam roof is laid at 150–300 m² per crew per day. HS code 7606.12 / 7610.90.
Certificates and design support
Coil certificates EN 10204 3.1, CE declaration of performance to EN 14782, wind-uplift and water-tightness test reports for the seam system, 20-year system warranty on turnkey projects; our design office prepares the clip layout, thermal and wind calculations to EN 1999-1-4 / EN 1991-1-4, panel schedules from the 3D model and the shop drawings.
How to order
Send the roof plan or 3D model, pitch and any curvature, wind zone or site location, the build-up (deck, insulation, U-value), finish (stucco mill, smooth or PVDF colour), panel system preference (65 or 25) and whether you want plant-rolled panels, site rolling or turnkey installation; we return the system proposal, clip layout and price within two working days.
Standards
- EN 485 / EN 573-3 — aluminium sheet properties and alloys (EN AW-3004, 3005, 3105)
- EN 1396 — coil-coated aluminium
- EN 14782 — self-supporting metal roofing (CE)
- EN 1999-1-4 (Eurocode 9) — aluminium sheeting design
- EN 14783 — fully supported metal sheet (where used on decking)
- FM 4471 / UL 580 — wind-uplift classification of standing seam (project spec)
Frequently asked questions
What is the difference between snap-lock and double-lock standing seam?
Snap-lock (25 mm) clicks together over a clip — fast, for pitches above 7°, houses and façades; double-lock (65 mm) is machine-seamed 360° over a halter clip — watertight to 1.5°, for 30 m panels, curves and high wind, the airport and stadium roof.
Which aluminium alloy is used for standing seam?
EN AW-3004 or 3005 H44 in 0.70–1.20 mm — stronger than the 3105 of trapezoidal sheet — stucco-embossed mill finish or PVDF-coated; 5754 for extreme marine sites.
What is the minimum roof pitch for aluminium standing seam?
1.5° for the mechanically seamed 65 mm system (with sealed seams), 7° for snap-lock 25 (5° with seam sealant).
Can standing seam aluminium roofs be curved?
Yes — the 65 mm panel curves convex from R 6 m and concave from R 25 m on our line, tapers for cones and domes, and springs on site to larger radii; snap-lock curves convex above R 15 m.
How long can the panels be?
12 m from the plant; up to 30 m rolled on site with our mobile roll-former, eliminating end laps — the normal way for large roofs.
How is PV or a walkway fixed to a standing seam roof?
With seam clamps that grip the seam — no penetration; the same clamps carry rooflight kerbs, snow guards and fall-arrest lines.
How does aluminium standing seam compare with steel standing seam in price?
Aluminium 65 is about 1.6–1.8 times the steel seam roof per m² installed, with a 40-year unpainted life against 15–20 years for coated steel at the coast.
Do you install standing seam roofs?
Yes — supply-only with a supervisor, or turnkey with our crews and site rolling; typical output 150–300 m² per crew per day.