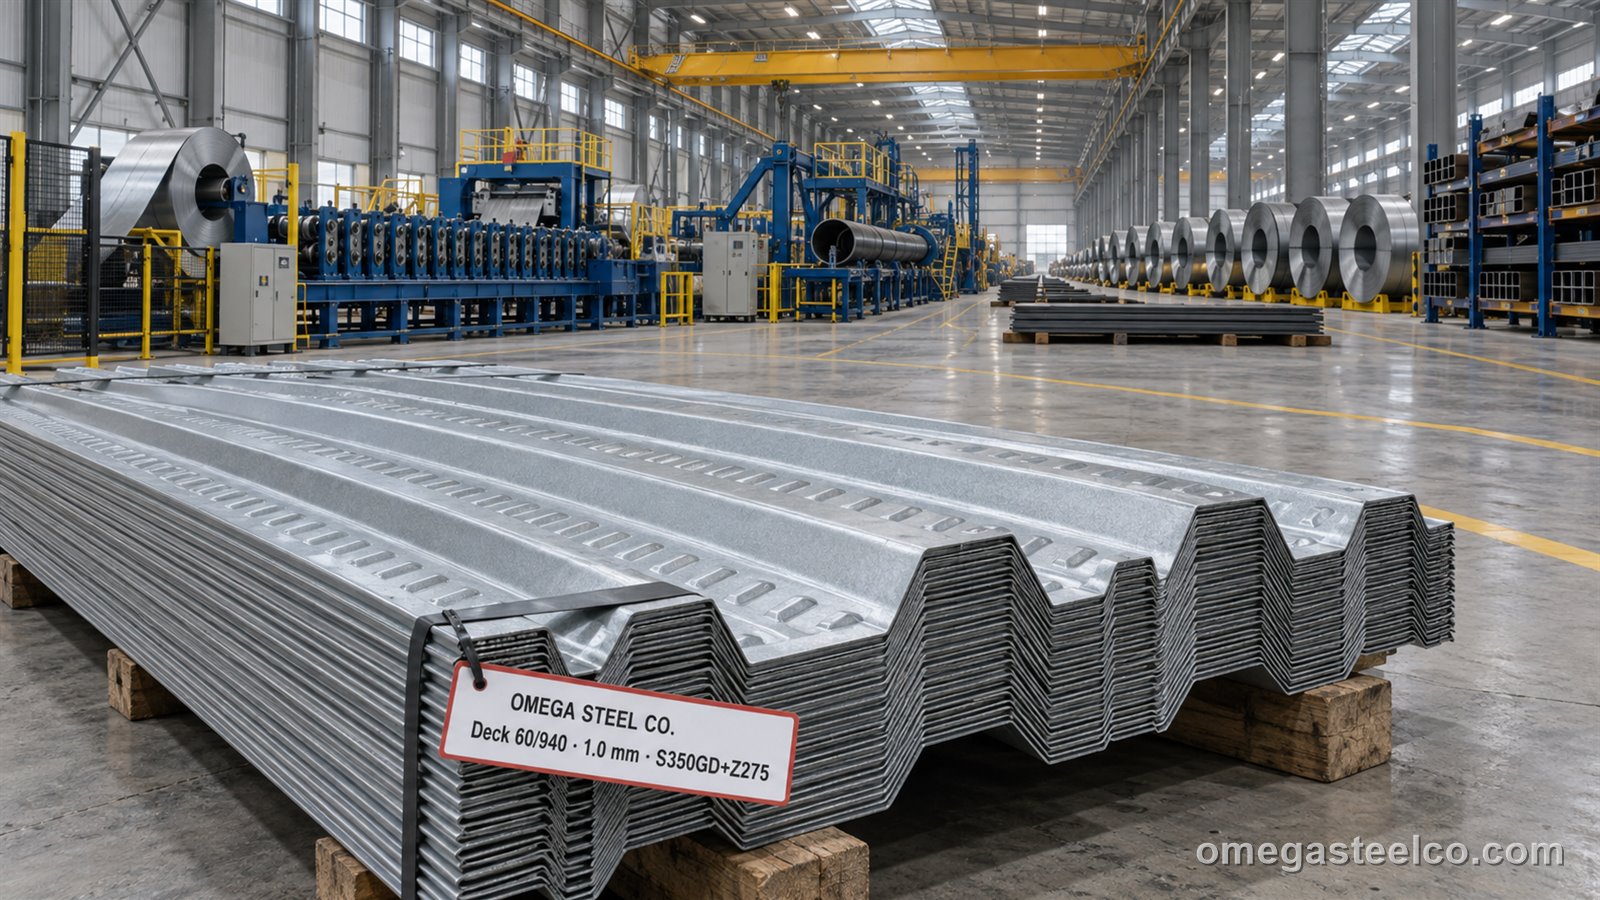
What is a decking sheet?
A composite floor deck is a galvanized steel profile laid across the floor beams and covered with concrete: during construction it is the formwork and working platform, and after the concrete cures it acts as the bottom reinforcement of the slab, bonded to the concrete by embossed ribs and re-entrant (dovetail) troughs. The result is a 100–150 mm slab that needs no plywood formwork, little or no propping and 40–60% less reinforcement than a flat slab — the standard floor of multi-storey steel-framed offices, hotels, car parks, hospitals and mezzanines. Shear studs welded through the deck onto the beams make the beam composite too.
Profiles
| Profile | Depth | Cover width | Thickness | Concrete volume (mm slab)* | Max. unpropped span (1.0 mm) | Use |
|---|---|---|---|---|---|---|
| 50/1000 (open trapezoidal) | 50 mm | 1 000 mm | 0.70–1.20 | 0.075 m³/m² at 100 mm | 2.4–2.8 m | Light floors, mezzanines, roofs with screed |
| 60/940 (re-entrant / dovetail) | 60 mm | 940 mm | 0.75–1.20 | 0.095 m³/m² at 120 mm | 2.8–3.2 m | Offices, hotels, car parks — most ordered |
| 75/750 (deep trapezoidal) | 75 mm | 750 mm | 0.80–1.20 | 0.105 m³/m² at 130 mm | 3.2–3.6 m | Long spans, heavy floors, car parks |
| Roof deck (no embossment) | 50 / 75 mm | 1 000 / 750 | 0.70–1.00 | — | 2.0–3.0 m | Roofs under insulation and membrane |
* including the profile troughs. Embossed webs on composite profiles; 20 mm stiffening ribs on wide flanges.
Span and load table
| Profile / thickness | Slab 100 mm | Slab 120 mm | Slab 130 mm | Slab 150 mm |
|---|---|---|---|---|
| 50/1000 × 0.75 | 2.4 | 2.2 | 2.1 | 1.9 |
| 50/1000 × 1.00 | 2.9 | 2.7 | 2.5 | 2.3 |
| 60/940 × 0.75 | 2.7 | 2.5 | 2.4 | 2.2 |
| 60/940 × 1.00 | 3.2 | 3.0 | 2.9 | 2.6 |
| 60/940 × 1.20 | 3.6 | 3.4 | 3.2 | 2.9 |
| 75/750 × 0.80 | 3.1 | 2.9 | 2.8 | 2.6 |
| 75/750 × 1.00 | 3.5 | 3.3 | 3.2 | 2.9 |
| 75/750 × 1.20 | 3.9 | 3.7 | 3.5 | 3.2 |
Composite-stage capacity (after curing) typically 5–15 kN/m² imposed at these spans; full tables per EN 1994-1-1 and EN 1993-1-3 on the datasheet; the structural engineer confirms.
Material and coating
S280GD or S350GD+Z275 to EN 10346 (design yield 280/350 MPa), zinc 275 g/m² both sides — the deck stays exposed on the underside, so Z275 is the minimum; ZM (zinc-magnesium) for car parks with de-icing salt and coastal buildings. Thickness 0.70–1.20 mm base metal (0.75 and 1.00 are the export standards). Tolerances per EN 10143 / EN 508-1.
Accessories
- Edge trims (Z and L, 1.2–2.0 mm) to slab depth, for perimeter and openings
- End closures and flashings for open profiles at beams
- Shear studs Ø19 × 100/125 mm (EN ISO 13918) with ferrules, through-deck welded
- Self-drilling screws / powder-actuated fasteners for deck-to-beam fixing
- Side-lap stitching screws, restraint straps
- Anti-crack mesh (A142/A193) supplied on request with the container
Installation notes
Sheets are laid with the embossed ribs up, continuous over two or three spans where possible, fixed to every beam at 300 mm centres and stitched at side laps at 600 mm; props are placed only where the span table requires. Shear studs are welded through the deck onto clean, unpainted beam flanges before concreting. Concrete C25/30 minimum, poured with a pump, 100–150 mm total depth; anti-crack mesh 30 mm below the top surface. Cut openings after concreting where possible; trim large openings with edge trim and back-propping.
Deck vs precast vs timber formwork
| Composite deck | Precast hollow-core | In-situ on timber formwork | |
|---|---|---|---|
| Weight of slab | 2.2–3.0 kN/m² | 3.0–4.5 kN/m² | 3.6–4.8 kN/m² |
| Formwork | None (deck) | None | Plywood + props |
| Propping | Little / none to 3.5 m | None | Full |
| Speed | 300–500 m²/day laying | Crane-dependent | Slow |
| Craneage | Light bundles | Heavy units | Light |
| Cost of floor | 1.00 | 1.05–1.20 | 1.10–1.30 |
| Best for | Steel frames, mezzanines, irregular plans | Long spans, precast frames | Small or complex jobs |
Decking sheet price per m²
Indicative FOB Istanbul bands per m² from our weekly export list for 60/940 in 0.70, 1.00 and 1.20 mm S350GD+Z275, full-container quantities; 75/750 is 8–12% above 60/940 at equal thickness; edge trims, closures and studs are priced per metre and per piece.
Bands from our weekly export list (September 2026), FOB Istanbul, full-container quantities, excluding freight and certificates. Firm price per project on RFQ within one working day.
Export and packing
Sheets nested in packs of 30–60 (1.0–2.5 t), strapped on bearers, labelled per bay; 40' HC takes about 2 000–2 800 m² (20–24 t) up to 11.8 m, trucks to 13.5 m. HS code 7216.61 / 7308.90 (parts of structures).
| Term | Detail |
|---|---|
| MOQ | 1 × 40' HC (≈ 2 000–2 800 m²) or 1 truck; mixed with purlins and sheet |
| Incoterms | FOB Istanbul · CIF / CFR Gulf, Africa · DAP EU, Balkans, Iraq, Caucasus · DAP Aktau / Almaty |
| Lead time | 7–12 working days from length list |
| Packing | Nested packs 30–60 sheets (1.0–2.5 t) on bearers, strapped, labelled per bay |
| Container / truck | 40' HC ≈ 2 000–2 800 m² (20–24 t, ≤ 11.8 m) · truck ≤ 13.5 m |
| Documents | Invoice, packing list per pack, EN 10204 3.1, design tables, CE (EN 1090) on request, certificate of origin |
| Payment | 30% advance, balance against B/L copy; L/C at sight via London office |
Certificates
EN 10204 3.1 for the coil (grade, zinc), our dimensional record, CE declaration under EN 1090-1 for the structural sheet on request, design tables to EN 1994-1-1, certificate of origin; SASO, SONCAP, COC, EAC arranged.
How to order
Send the floor plan or a length list per bay, profile, thickness, slab depth, accessories (trims, studs, mesh) and port. We confirm the cutting list and quote per m² with pack plan, weight and lead time (7–12 working days).
Standards
- EN 1994-1-1 (composite steel and concrete structures — design)
- EN 1993-1-3 (cold-formed steel design, construction stage)
- EN 10346 (S280GD / S350GD + Z275)
- EN 14509 not applicable; EN 1090 for CE of structural sheet
- ASCE / SDI (US-spec projects), BS 5950-4 (legacy Gulf specs)
Grades
Grade data sheets (chemistry, mechanicals, equivalents) are on our reference site: S250GD · S280GD · S350GD · DX51D
Frequently asked questions
What is a decking sheet?
A galvanized trapezoidal steel profile laid on the floor beams that serves as formwork during construction and as the bottom reinforcement of the concrete slab afterwards (composite action through embossed ribs) — the standard floor of steel-framed buildings.
What thickness of deck do I need?
0.75 mm for spans to 2.5–2.7 m, 1.00 mm for 2.9–3.3 m, 1.20 mm for 3.4–3.9 m unpropped (60/940 and 75/750 profiles, 120–130 mm slab); see the span table and confirm with the engineer.
Does composite deck need propping?
Not within the spans in the table; beyond them a line of props at mid-span during concreting lets the deck span up to 4.5–5 m.
What is the price of decking sheet per m²?
See the indicative FOB Istanbul bands above for 60/940 in 0.70–1.20 mm; 75/750 8–12% more; trims and studs extra. Firm price per floor plan within one working day.
How many m² of deck fit in a container?
About 2 000–2 800 m² per 40' HC (20–24 t) depending on thickness and length (max 11.8 m); trucks carry up to 13.5 m lengths.
Do you supply shear studs and edge trims?
Yes — Ø19 studs with ferrules, Z/L edge trims to slab depth, closures, fasteners and anti-crack mesh, packed with the deck.
Do you manufacture the deck yourselves?
Yes — roll-formed on our own line in Dilovası from S350GD+Z275 coil, cut to your bay lengths.